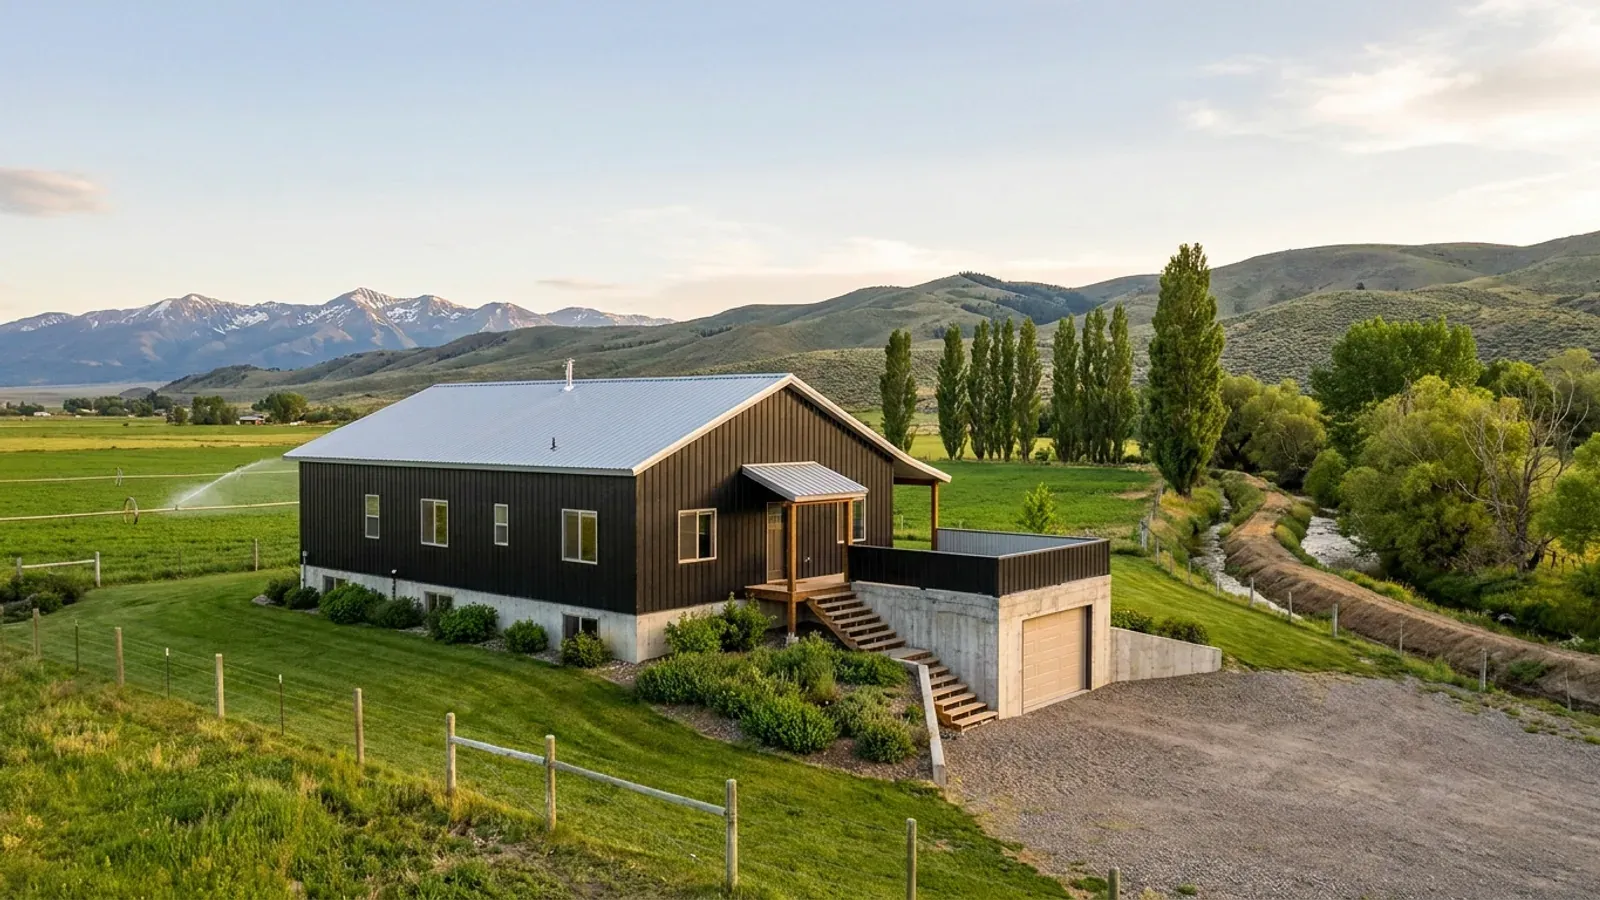
Modern Barndominium Floor Plans in Idaho
A modern barndominium is a style, not a price point: clean gable or shed roof lines, dark steel or board-and-batten siding, big windows, polished concrete or wide-plank floors, and an open plan with very few interior walls. The barndominium's clear-span frame suits it because the walls inside can go anywhere. In Idaho the look has to work with three things the climate brings: long heating seasons that make every square foot of glass count, snow on the roof, and, on a lot of rural land, the chance of wildfire embers. Modern plans that handle all three still look modern.
What actually changes with this feature
The look is the easy part. These are the decisions that follow from it.
Light is the easy part
The code asks habitable rooms for glazing of at least 8 percent of their floor area, and a modern plan usually has several times that. The design work is in where the glass faces: south-facing glass under a roof overhang takes low winter sun and shades out the high summer sun, and west glass on a Treasure Valley or Magic Valley lot needs shade in August.
Simple roofs, and snow that lands somewhere
Modern barndominiums often use a single long gable or a shed roof, which are good shapes for snow. A low-slope shed roof holds more of it, and a roof that drops onto a lower one collects drifts and sliding snow. The ground snow load varies sharply with elevation, and University of Idaho researchers advise verifying it with the local authority having jurisdiction before design.
Tempered, double-paned glass where fire is a risk
Big glass is the weak point of a house exposed to wildfire. Idaho Firewise recommends double-paned windows with tempered glass, enclosed soffits and Class A roof coverings, and lists metal among Class A materials. The Idaho Department of Lands advises metal, not vinyl, screens on windows and vents. A modern steel-roofed barndominium can meet all of that without changing its look.
Airtight shells still need fresh air
Steel-skinned modern houses with few interior walls are often tight. Idaho requires whole-house mechanical ventilation in every dwelling unit, and its energy amendments let the permit holder choose at application between envelope-tightness testing and a visual inspection of the listed air-sealing items. Decide which and design the air barrier to match.
The window wall is an energy code decision as much as a design one
Idaho builds to the 2018 International Energy Conservation Code with Idaho amendments, which the state calls the Idaho Energy Conservation Code. The amendments replace the model code's insulation and window rows for Idaho's climate zones with Idaho's own values. A modern plan with a glass gable end or a wall of sliders spends much of the envelope's allowance on glazing, so the walls and roof around it may need to do more. The adopted energy code sets the values for the permit; decide the glass early and design the rest of the envelope around it.
Common ways to build this
Three common ways to lay this out. Yours does not have to match one exactly — this is a starting point for the conversation, not a catalog.
Glass gable great room
40' x 60' / 2,400 sq ft living / 3 bed, 2.5 bath
One long gable with a glazed end wall facing the view, the kitchen and great room under a vaulted ceiling, and the bedrooms at the far end behind a single interior wall. A deep roof overhang shades the glass in summer.
Shed-roof modern with clerestory windows
36' x 64' / 2,200 sq ft living / 3 bed, 2 bath
A single-slope roof rising toward the south, with a band of clerestory windows high on the tall wall. The low side faces the prevailing weather; the roof is sized for the site's snow load and for drifting at the low eave.
Modern farmhouse with a dark steel shell
40' x 70' / 2,000 sq ft living / 800 sq ft garage
Black standing-seam roof, board-and-batten on the porch walls, black window frames and an open kitchen. The garage sits at one end behind Idaho's 5/8-inch Type X separation on the garage side.
Ways to build this
This layout can go together several ways. These are the service lines most relevant to it.
Custom Plans
Custom barndominium plans for Idaho land, drawn around your site, snow load and zoning, and the Idaho residential code your building department enforces.
Read moreMetal Homes
Metal building homes in Idaho, finished as real houses: insulated for long winters, detailed against condensation, and clad for wildfire country.
Read moreTurnkey Builds
Turnkey barndominiums in Idaho, from raw land to move-in: zoning, septic, well, snow load and permits handled in the order each has to come.
Read moreModern Barndominium: common questions
6 questions worth settling before this plan is drawn. If yours is not on the list, put it in the survey.
What makes a barndominium "modern"?
Can I have a wall of windows in an Idaho barndominium?
Are black steel roofs a problem in Idaho summers?
Is a flat roof a good idea on a modern barndominium in Idaho?
How do I make a modern barndominium resistant to wildfire?
Can a modern barndominium have a shop?
Keep reading
The pages that answer the next question this one raises.
Want this drawn for your program and your parcel? That is where a build actually starts.
Sources
Code figures on this page are from the 2018 International Residential Code as Idaho adopts and amends it (the Idaho Residential Code), and from Idaho's septic rules as read in September 2026. The code in force when your plans are reviewed governs. Snow load and frost depth are set locally, by the building official where your city or county runs a building program.
- IDAPA 24.39.30, Rules of Building Safety (Idaho amendments to the 2018 IRC and IECC)
- Division of Occupational and Professional Licenses — Idaho Adopted Codes
- ICC — 2018 International Residential Code, Chapter 3 Building Planning
- Idaho Firewise — Building Materials
- Idaho Department of Lands — Idaho Wildfire Home Protection Zone Evaluation, Homeowner Form
- University of Idaho — Ground Snow Loads for Idaho, 2015 Edition
Start your plans
Tell us what you want to build and we will draw this for your program, then confirm what it looks like on your parcel, which office permits it, and a realistic budget range. That conversation costs nothing.