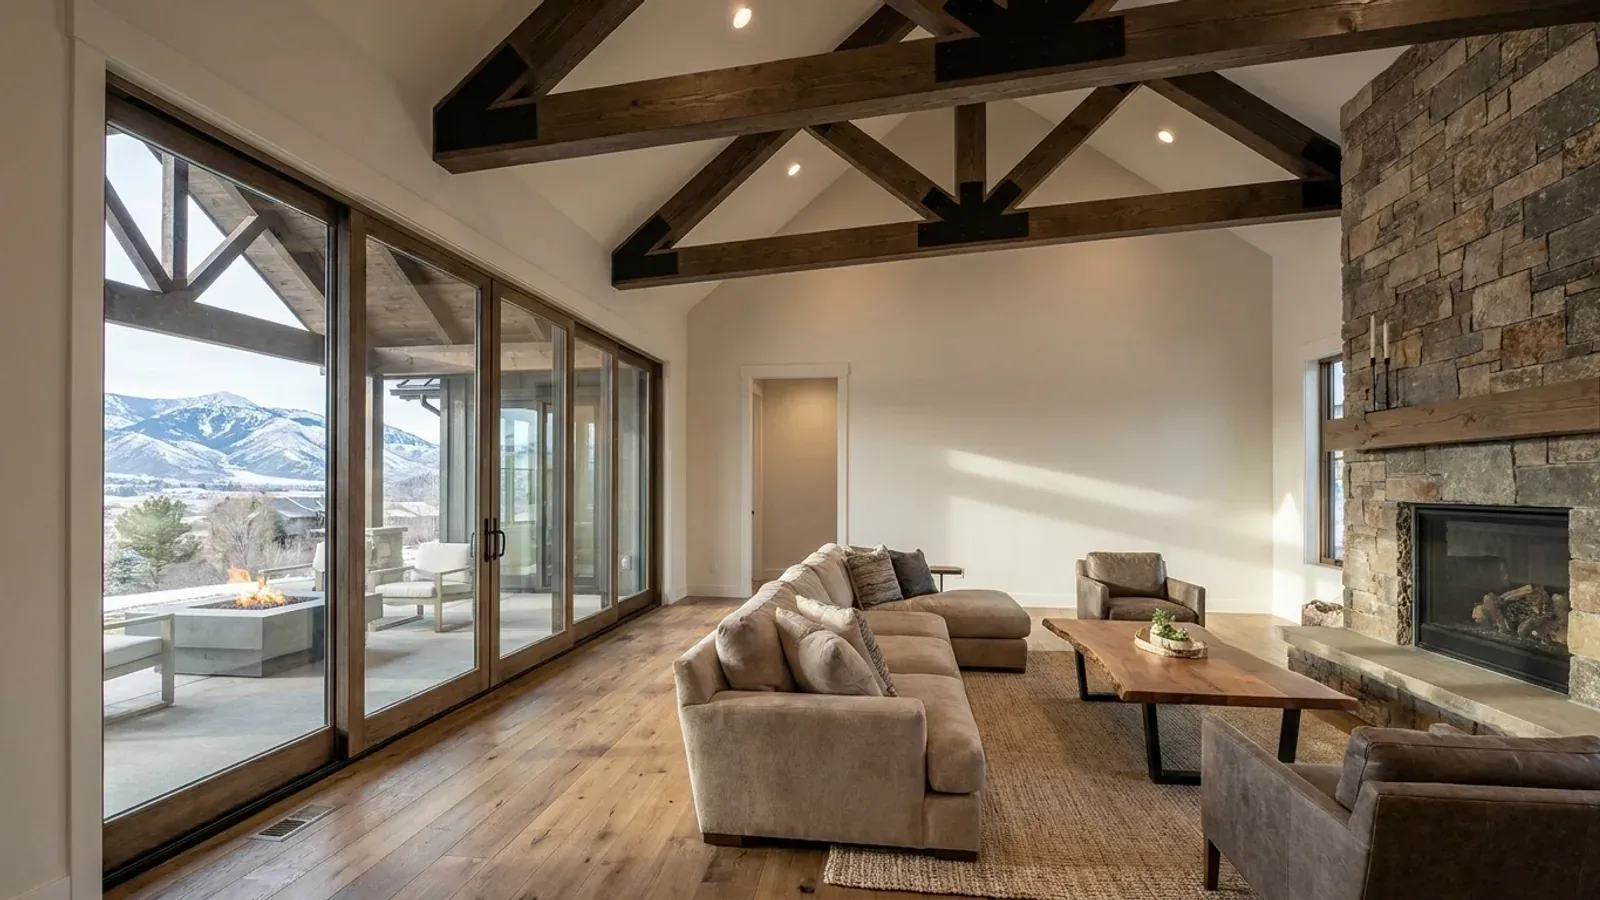
Luxury Barndominium Floor Plans in Idaho
A luxury barndominium is defined by its specification, not its size alone: a vaulted great room with exposed steel or timber, a primary suite that works like a hotel room, a chef's kitchen with a scullery behind it, a proper boot room, and a heated garage or shop for the toys. In Idaho many of these homes go on acreage with a view of the mountains, a river or open farmland, often at the edge of timber or sagebrush. The plan has to earn its finishes by handling winter well and by keeping embers out, because a high-end house on the wildland edge has more to lose.
What actually changes with this feature
The look is the easy part. These are the decisions that follow from it.
A primary suite with its own wing
Luxury plans usually give the primary suite a wing of its own: bedroom, a walk-in closet that connects to the laundry, a bath with a walk-in shower and a soaking tub, and a door to a private covered patio. The code asks for 6 feet 8 inches of ceiling over a showerhead area of at least 30 by 30 inches, which a vaulted bath clears with room to spare.
A boot room worthy of the house
Ski gear, hunting gear, fishing waders, dogs. A luxury plan in Idaho gives the working entry real space: lockers, a bench, a heated floor for drying boots, a dog wash, a half bath and the laundry. Put it between the garage and the kitchen so groceries and gear never cross the great room.
Finishes that do not invite embers
Idaho Firewise recommends Class A roof coverings, with metal among them, enclosed soffits and double-paned tempered glass. The Idaho Department of Lands advises 1/8-inch or smaller metal screens on vents and enclosing or screening the space under decks. On a wooded site, specify ember-resistant vents, noncombustible siding near grade, and a stone or gravel strip right against the house instead of bark mulch.
Mechanical systems for a large, tight house
Idaho requires whole-house mechanical ventilation in every dwelling unit. A large luxury barndominium with a tight envelope usually uses a balanced system with heat recovery, zoned heating for the great room and the bedroom wings, and a mechanical room big enough to service. Plan it as a room, not a closet.
Sloped ceilings are measured, even in a showpiece room
The 2018 International Residential Code, which Idaho builds to with its own amendments, sets a 7-foot minimum ceiling height for habitable space. Under a sloped ceiling, the required floor area of the room must have at least 5 feet of height and at least half of it must reach 7 feet. A soaring great room clears that easily, but a primary suite or a reading loft tucked under the low side of a shed roof may not, so check the low eave wherever rooms run to the outside wall.
Common ways to build this
Three common ways to lay this out. Yours does not have to match one exactly — this is a starting point for the conversation, not a catalog.
Great-room luxury ranch
50' x 80' / 3,200 sq ft living / 3 bed + office, 3.5 bath
A vaulted great room and kitchen in the middle, the primary wing at one end, guest suites and an office at the other, a scullery behind the kitchen, and a boot room with a dog wash at the garage entry.
Luxury home with a heated shop
3,000 sq ft living / 2,400 sq ft shop with an RV bay
The house and shop share one roof line, with the shop behind Idaho's 5/8-inch Type X separation. A shop heated for frost protection or intermittent use stays outside the house's energy envelope under Idaho's amendment.
Two-story with a view deck
40' x 60' footprint / 3,600 sq ft on two floors / 4 bed, 4 bath
A main-floor primary suite, guest rooms upstairs, and a covered deck off the great room facing the view. The deck is framed so its underside can be enclosed with metal screen, and a lower deck roof is sized for snow sliding off the main roof.
Ways to build this
This layout can go together several ways. These are the service lines most relevant to it.
Custom Plans
Custom barndominium plans for Idaho land, drawn around your site, snow load and zoning, and the Idaho residential code your building department enforces.
Read moreTurnkey Builds
Turnkey barndominiums in Idaho, from raw land to move-in: zoning, septic, well, snow load and permits handled in the order each has to come.
Read moreSteel Construction
Steel and metal building construction in Idaho: red-iron frames and steel building kits for barndominiums, sized to your site's snow load.
Read moreLuxury Barndominium: common questions
6 questions worth settling before this plan is drawn. If yours is not on the list, put it in the survey.
What makes a barndominium a luxury barndominium?
How tall can the great room ceiling be?
Do luxury barndominiums in Idaho need fire sprinklers?
How do I protect a high-end barndominium from wildfire?
Can a luxury barndominium include a guest suite?
Should the kitchen have a scullery or butler's pantry?
Keep reading
The pages that answer the next question this one raises.
Want this drawn for your program and your parcel? That is where a build actually starts.
Sources
Code figures on this page are from the 2018 International Residential Code as Idaho adopts and amends it (the Idaho Residential Code), and from Idaho's septic rules as read in September 2026. The code in force when your plans are reviewed governs. Snow load and frost depth are set locally, by the building official where your city or county runs a building program.
- ICC — 2018 International Residential Code, Chapter 3 Building Planning
- IDAPA 24.39.30, Rules of Building Safety (Idaho amendments to the 2018 IRC and IECC)
- Idaho Firewise — Building Materials
- Idaho Department of Lands — Idaho Wildfire Home Protection Zone Evaluation, Homeowner Form
- Idaho Code § 39-4116, Local government adoption and enforcement of building codes
Start your plans
Tell us what you want to build and we will draw this for your program, then confirm what it looks like on your parcel, which office permits it, and a realistic budget range. That conversation costs nothing.