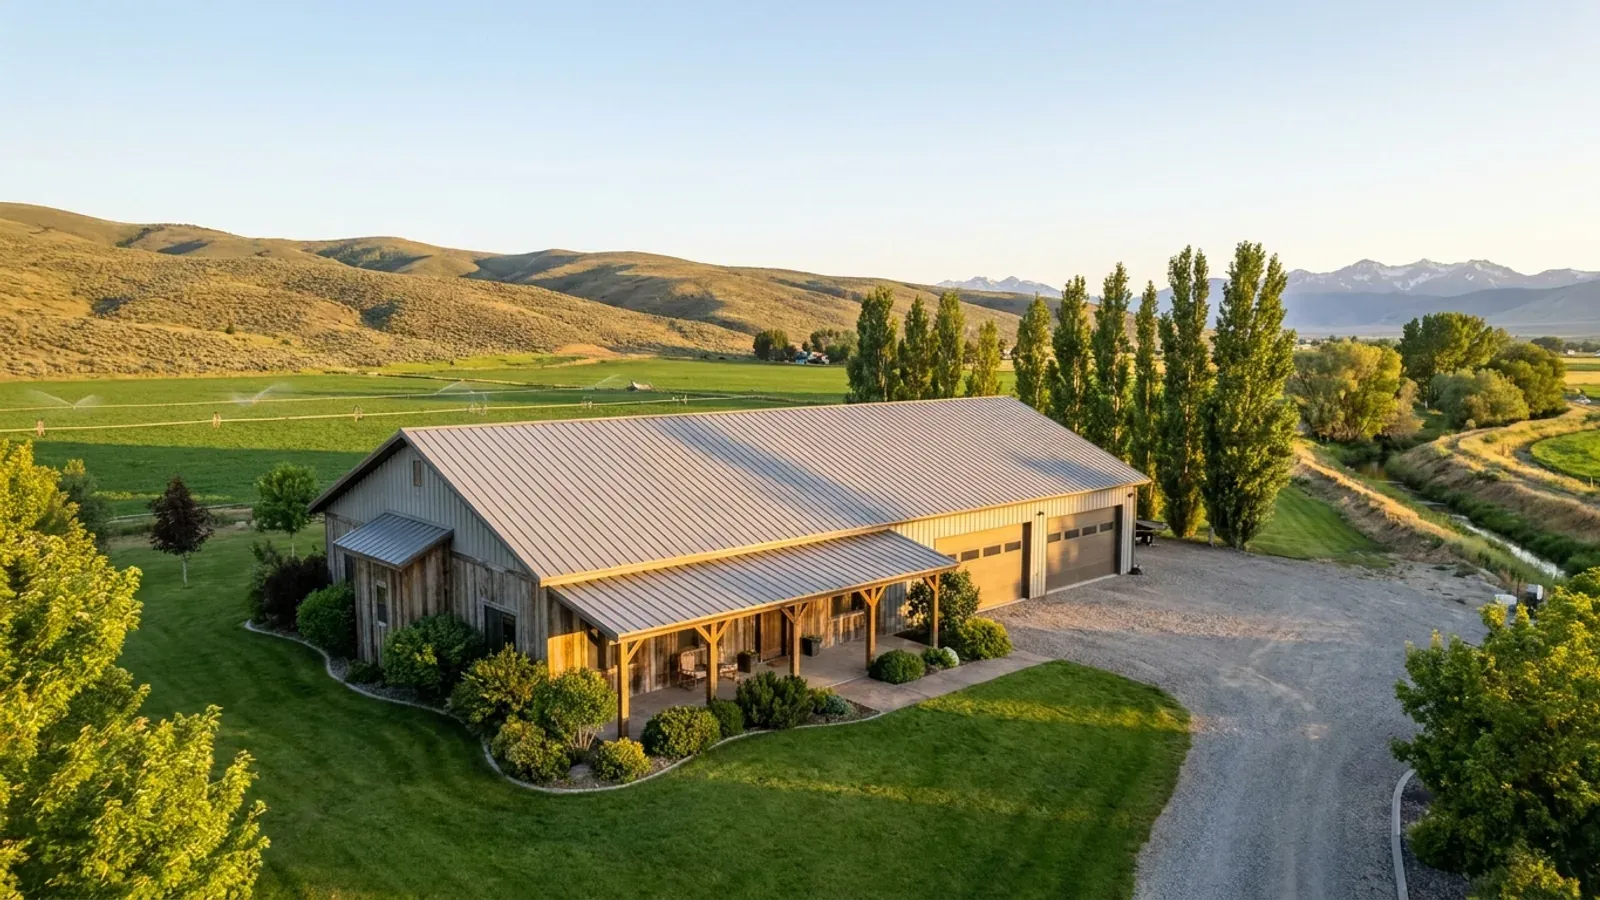
Small Barndominium Floor Plans in Idaho
A small barndominium, somewhere around 800 to 1,200 square feet of living space, is how a lot of Idaho acreage gets its first house: a place to live while the land is fenced and the shop is planned, a retirement home that is easy to heat, or a cabin in a mountain valley. Small plans frame quickly under a simple steel roof, but a few things do not scale down with the square footage. The septic tank has a floor. Every room still has to meet the Idaho Residential Code. And in a small house the entry where snow, mud and dust come off has to be planned, because there is nowhere else for it to go.
What actually changes with this feature
The look is the easy part. These are the decisions that follow from it.
Small is still a full house under the code
Idaho builds houses to the 2018 International Residential Code with Idaho amendments, which the state calls the Idaho Residential Code. It has no separate small-house track: habitable rooms need at least 70 square feet and 7 feet in every horizontal direction (kitchens excepted), ceilings need at least 7 feet, and bathrooms and laundry rooms at least 6 feet 8 inches. Those minimums, not the kit catalogue, set how small a bedroom can be.
Give the boot room its own square footage
In a long Idaho winter the entry does more work than any other room in a small plan. A boot room of even 6 by 8 feet, with a bench, a boot tray over a hard floor and a hook wall for coats, keeps snowmelt and irrigation mud out of an open living space that has no second room to hide it. Put the washer and dryer there and it doubles as the laundry.
Idaho requires whole-house ventilation in every dwelling
The model code only requires whole-house mechanical ventilation in a tight house. Idaho's amendment to Section R303.4 requires it in every dwelling unit. In a small steel-shelled home, where cooking, showers and drying boots all happen within a few feet of each other, that fan or balanced system is part of the plan, not an add-on, so leave it a place in the mechanical closet.
A simple roof is the small plan's advantage
A small barndominium usually sits under one gable with no valleys and no lower roofs, which is the easiest shape to carry snow. The ground snow load comes from the site, not from the plan: University of Idaho researchers compute it from elevation, and where your city or county runs a building program, its building official sets the figure. Keep the entry door on a gable end, or under a covered stoop, so snow sliding off the steel roof does not land on the doorstep.
A one-bedroom house still gets a 1,000-gallon septic tank
Idaho's subsurface sewage rules, IDAPA 58.01.03, set the minimum septic tank for a single dwelling at 1,000 gallons, and only add capacity for each bedroom over four. So a small plan saves nothing on the tank itself, and the drainfield is sized from the flow and the soils found when the public health district evaluates the site. The same rules let the local building authority designate any additional room as a bedroom, so a "den" with a closet and an egress window may be counted as one. Draw the small plan with the bedroom count you will actually permit.
Common ways to build this
Three common ways to lay this out. Yours does not have to match one exactly — this is a starting point for the conversation, not a catalog.
One-bedroom cabin
28' x 32' / 896 sq ft living / covered stoop on the gable end
One bedroom with its egress window, one bath, a boot room and laundry inside the entry, and an open kitchen and living room under a single roof. The entry sits on the gable end so the eave's sliding snow falls clear of the door.
Two-bedroom starter home
32' x 36' / 1,152 sq ft living / 2 bed, 1 bath
Two bedrooms at one end sharing a bath, the kitchen and living room at the other, and a boot room between them at the main door. Plenty for a couple or a small family while a larger house or a shop is planned for the same acreage.
Small home with a single shop bay
900 sq ft living / 360 sq ft bay under the same roof
A compact house with one equipment or vehicle bay at the end of the building. If the bay is enclosed it is a garage under the code, with Idaho's gypsum separation on the garage side of the shared wall; an open-sided carport avoids that but gives up a warm place to work.
Ways to build this
This layout can go together several ways. These are the service lines most relevant to it.
Barndominium Kits
Barndominium kits for sale in Idaho: steel and pole barn shell kits sized to the snow load your building department sets, with honest help on kit prices.
Read moreCustom Plans
Custom barndominium plans for Idaho land, drawn around your site, snow load and zoning, and the Idaho residential code your building department enforces.
Read moreTurnkey Builds
Turnkey barndominiums in Idaho, from raw land to move-in: zoning, septic, well, snow load and permits handled in the order each has to come.
Read moreSmall Barndominium: common questions
6 questions worth settling before this plan is drawn. If yours is not on the list, put it in the survey.
What is the smallest barndominium I can build in Idaho?
Does a small barndominium need a smaller septic system?
Can a home office in a small plan count as a bedroom?
Is a small barndominium easier to heat in an Idaho winter?
Can I live in a small barndominium while I build a bigger house on the same land?
Should a small barndominium have a porch?
Keep reading
The pages that answer the next question this one raises.
What size barndominium fits your budget
How square footage, finish level and the shop share of the building move the total, and where a small plan lands.
Read it30x40 barndominium floor plans
The next size up: 1,200 square feet as all living space, or split between a small house and a shop bay.
Read itWant this drawn for your program and your parcel? That is where a build actually starts.
Sources
Code figures on this page are from the 2018 International Residential Code as Idaho adopts and amends it (the Idaho Residential Code), and from Idaho's septic rules as read in September 2026. The code in force when your plans are reviewed governs. Snow load and frost depth are set locally, by the building official where your city or county runs a building program.
- ICC — 2018 International Residential Code, Chapter 3 Building Planning
- IDAPA 24.39.30, Rules of Building Safety (Idaho amendments to the 2018 IRC and IECC)
- IDAPA 58.01.03, Individual/Subsurface Sewage Disposal Rules
- Idaho Department of Environmental Quality — Septic and Septage
- University of Idaho — Ground and Roof Snow Loads for Idaho
- Idaho Department of Lands — Idaho Wildfire Home Protection Zone Evaluation, Homeowner Form
Start your plans
Tell us what you want to build and we will draw this for your program, then confirm what it looks like on your parcel, which office permits it, and a realistic budget range. That conversation costs nothing.