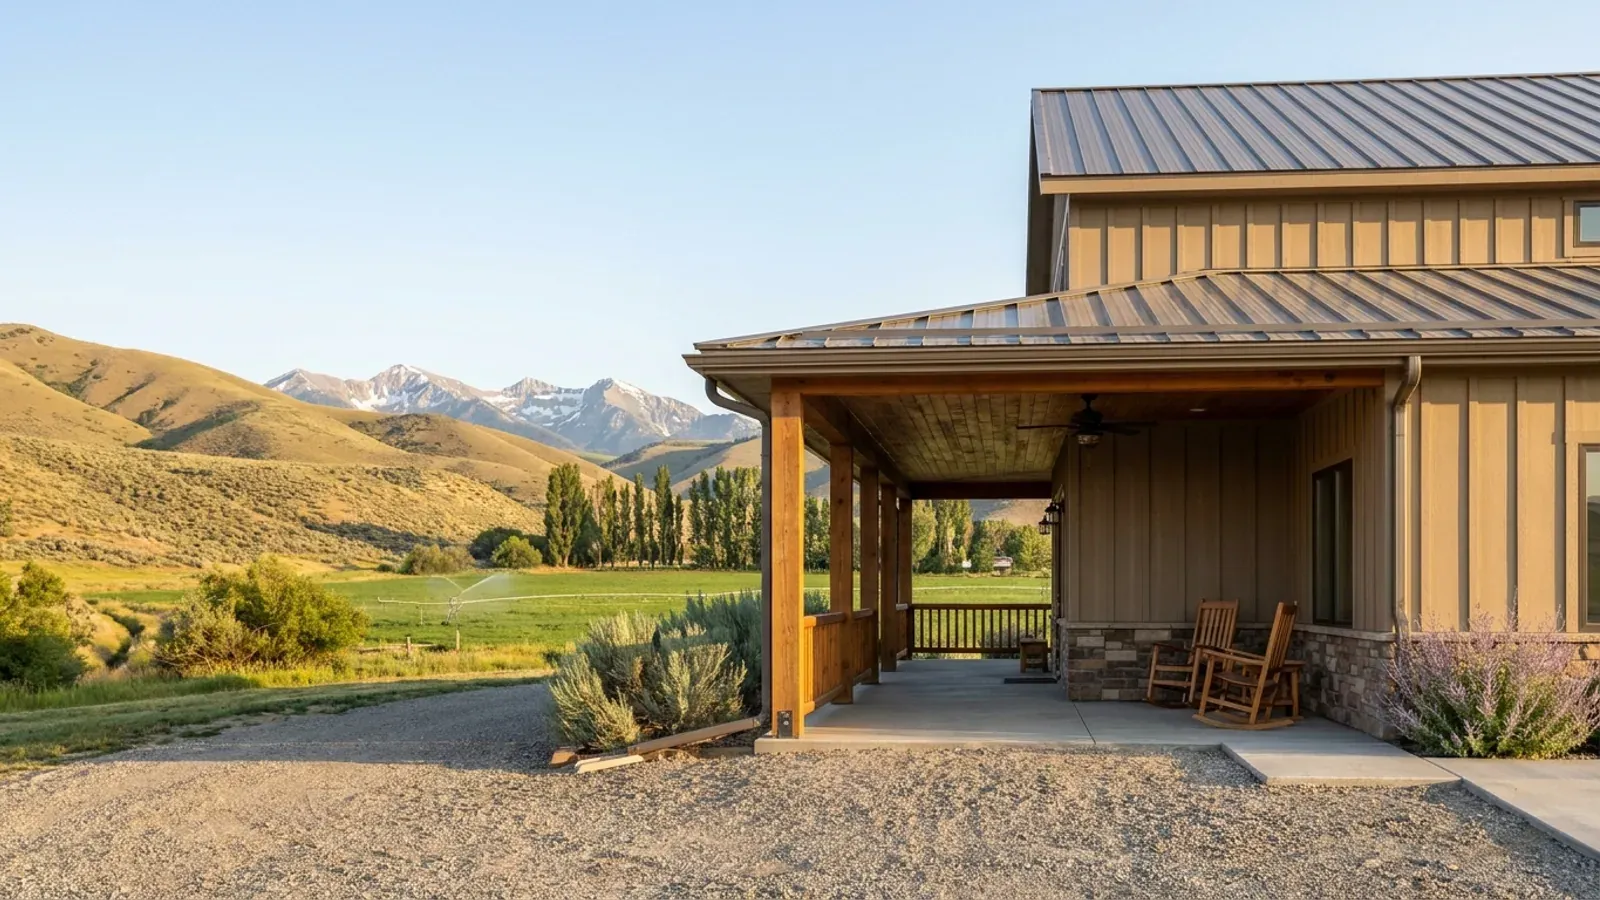
Barndominium with Wrap Around Porch in Idaho
A wrap-around porch turns a steel box into a farmhouse. It shades the walls in a hot Treasure Valley or Magic Valley summer, gives the front door a dry landing in winter, and on acreage it is where the evening is spent looking at the fields or the mountains. On a barndominium the porch is usually a lower roof tucked under the eave of a big steel roof, and that is the detail to get right in Idaho: everything that slides off the main roof lands on the porch. The porch also sits in front of bedroom windows and, on wildland edges, it is exactly where embers collect.
What actually changes with this feature
The look is the easy part. These are the decisions that follow from it.
Bedroom windows behind the porch still have to work
An emergency escape opening under a deck or porch must be fully openable and give a path at least 36 inches high to a yard or court. Where a wrap-around porch passes a bedroom, keep the porch floor and roof framing clear of that path, and remember the window's sill must still be no more than 44 inches above the bedroom floor.
Guards where the porch stands high
Wherever the porch floor is more than 30 inches above grade within 36 inches of its edge, it needs a guard at least 36 inches high. On a sloping acreage lot the porch may start at grade on the uphill side and need guards on the downhill side. Plan the rail style for the whole run so the high side does not look like an afterthought.
Close the space under the porch
The Idaho Department of Lands recommends enclosing decks and eaves with 1/8-inch or smaller metal screen, or keeping a clear noncombustible area underneath, and storing firewood at least 30 feet from the house. The dry space under a wrap-around porch, with leaves blown into it, is where an ember lands. Skirt it with metal mesh from the start and keep the firewood stack in the yard, not on the porch.
Depth and orientation
A porch at least 8 feet deep holds chairs and a walkway. On the south and west it shades the walls and windows in summer; on the north it stays icy longer in winter. Many Idaho plans wrap the porch around the south and west, and use a smaller covered entry on the north or east side where the snow lingers.
A porch under a steel eave carries its own snow and the main roof's
University of Idaho researchers compute a site's ground snow load from its elevation and urge users to verify it with the local authority having jurisdiction; where your city or county runs a building program, its building official sets it for your site. Their 2015 report points designers to the national loads standard for roof slope, unbalanced loads, drifting, roof projections and sliding snow. A porch roof below a slick steel main roof is the textbook case for sliding snow, so size the porch framing for it, or step the porch roof down far enough and keep its eave where a slide will not bury the walkway.
Common ways to build this
Three common ways to lay this out. Yours does not have to match one exactly — this is a starting point for the conversation, not a catalog.
Farmhouse with a two-side wrap
36' x 56' / 2,000 sq ft living / 8' porch on the front and one gable end
The porch runs along the front and turns one corner, with the main door under it and the bedrooms on the far side of the house. The porch roof steps down from the steel eave and is framed for sliding snow.
Full wrap on a single-story ranch
40' x 60' / 2,400 sq ft living / 10' porch on all four sides
A porch all the way around, which puts every bedroom window behind it. Each window keeps a 36-inch-high path to the yard, and the porch skirt is metal mesh against embers.
Wrap-around porch with a screened corner
2,200 sq ft living / 8' porch on three sides / 14' x 16' screened corner
One corner of the porch is screened in for summer evenings. Use metal screen, not vinyl: the Idaho Department of Lands calls for metal on vents and windows, and Idaho Firewise warns that embers can burn through plastic screens.
Ways to build this
This layout can go together several ways. These are the service lines most relevant to it.
Custom Plans
Custom barndominium plans for Idaho land, drawn around your site, snow load and zoning, and the Idaho residential code your building department enforces.
Read moreTurnkey Builds
Turnkey barndominiums in Idaho, from raw land to move-in: zoning, septic, well, snow load and permits handled in the order each has to come.
Read moreBarndominium Kits
Barndominium kits for sale in Idaho: steel and pole barn shell kits sized to the snow load your building department sets, with honest help on kit prices.
Read moreBarndominium with a Wrap-Around Porch: common questions
6 questions worth settling before this plan is drawn. If yours is not on the list, put it in the survey.
How deep should a barndominium porch be?
Will snow sliding off the steel roof damage the porch?
Can a bedroom window open onto a covered porch?
Does a porch need railings?
What is the best porch material in wildfire country?
Can a wrap-around porch be added to a barndominium kit?
Keep reading
The pages that answer the next question this one raises.
Want this drawn for your program and your parcel? That is where a build actually starts.
Sources
Code figures on this page are from the 2018 International Residential Code as Idaho adopts and amends it (the Idaho Residential Code), and from Idaho's septic rules as read in September 2026. The code in force when your plans are reviewed governs. Snow load and frost depth are set locally, by the building official where your city or county runs a building program.
Start your plans
Tell us what you want to build and we will draw this for your program, then confirm what it looks like on your parcel, which office permits it, and a realistic budget range. That conversation costs nothing.