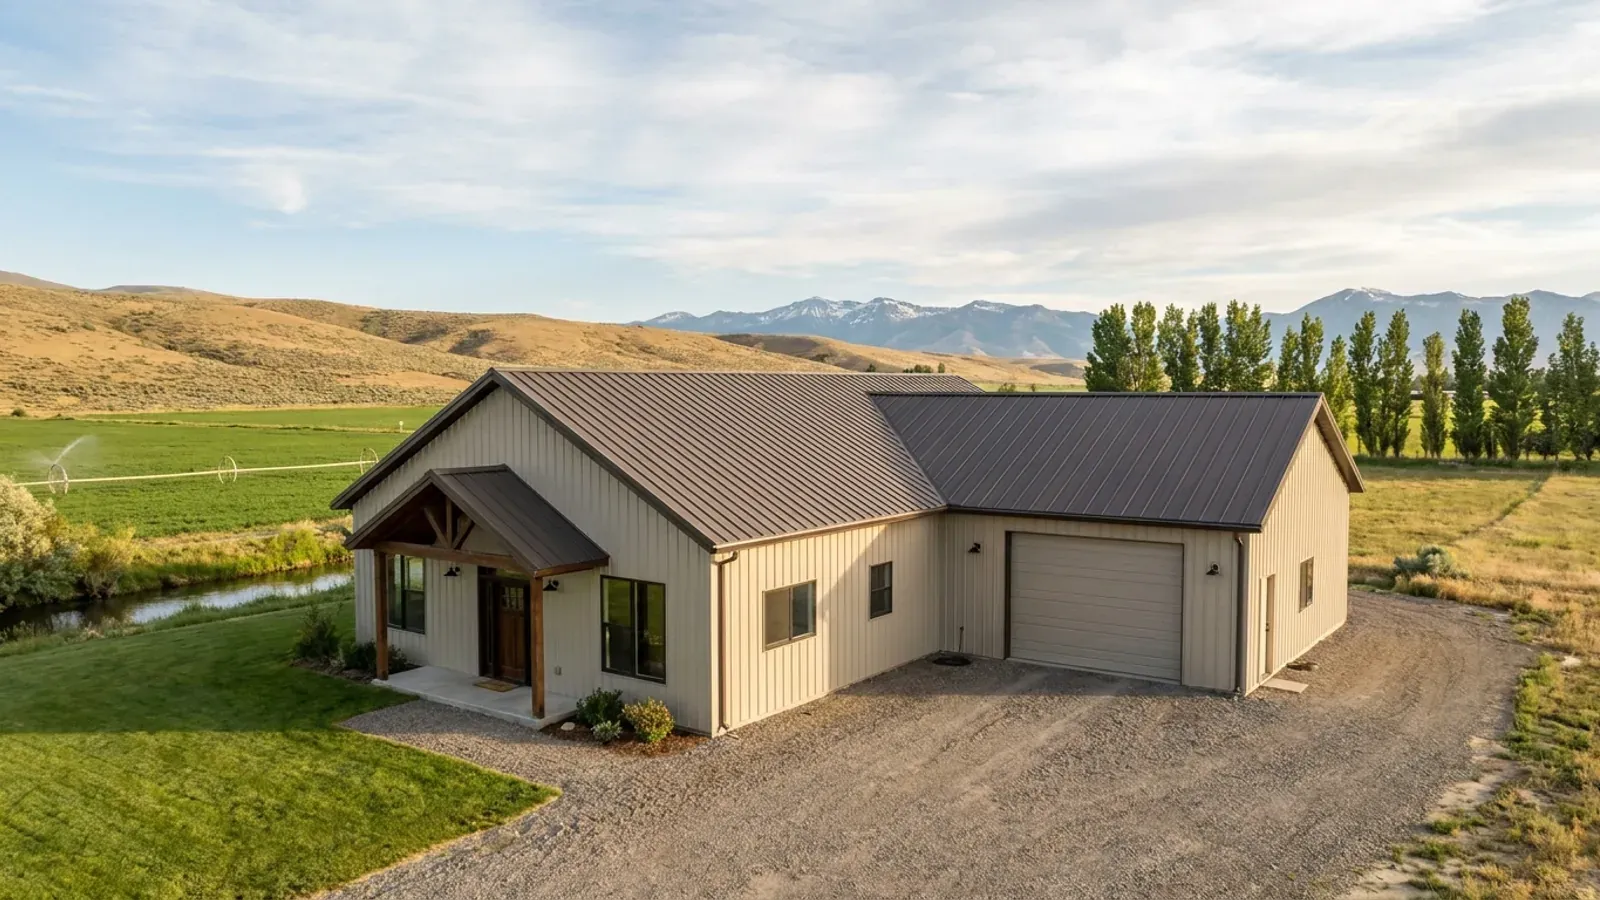
40x60 Barndominium Floor Plans in Idaho
The 40x60 is the most requested barndominium footprint for a reason. At 2,400 square feet it holds a full three- or four-bedroom house, or a comfortable house and a real shop, under one simple roof. The 40-foot width is where a steel or pole frame's clear span pays off: no interior posts, so rooms can go anywhere and a shop bay stays open. In Idaho that 40-foot span is also carrying snow, and how much depends on where the building stands. A 40x60 plan that works in the Treasure Valley may need a heavier frame in a mountain valley, even with the same rooms inside.
What actually changes at this size
The dimensions are the easy part. These are the decisions that follow from them.
Clear span, free floor plan
With no interior posts, a 40x60 can put the great room, kitchen and bedrooms anywhere, and move walls later without touching the structure. A shop end stays a single open bay. The trade is that the roof frames or trusses carry the whole 40 feet, and with it the site's snow, so the frame is specified for the address before the plan is final.
Roof pitch and where the snow goes
A steeper steel roof sheds snow sooner and in bigger slides; a lower one holds it longer. The University of Idaho report sends designers to the national loads standard for roof slope, unbalanced loads, drifting and sliding snow. On a 40x60, put entry doors and overhead doors on the gable ends where you can, and size any porch or lean-to below the eave for the snow that slides onto it.
If part of it is shop, the shared wall is heavier in Idaho
Idaho replaces the model code's dwelling-garage separation table. A shop or garage in one end of a 40x60 gets at least 5/8-inch Type X gypsum board or equivalent on the garage side of the wall and ceiling it shares with the house, and the house needs an egress path that does not run through the shop.
Bedrooms set the septic, not the footprint
A 40x60 can be a two-bedroom house with a big shop or a four-bedroom family home. Idaho's septic rules size the tank by bedrooms: 1,000 gallons for up to four, plus 250 for each one after. The public health district for your county evaluates the soils and issues the permit.
The frame for a 40-foot span is sized for your site, not for the plan
Under the 2018 International Residential Code, which Idaho adopts with its own amendments, the local jurisdiction fills in the ground snow load for its area. The 2015 University of Idaho study computes the load from each site's elevation and urges users to verify it with the local authority having jurisdiction. Above a certain ground snow load the code's prescriptive framing chapters stop applying and the building must be designed for the load. For a clear-span 40x60, that is why the same floor plan can need a different frame, girts and roof panels at a different address.
How people actually split 2,400 sq ft
Three common ways to divide this footprint. Yours does not have to match one exactly — this is a starting point for the conversation, not a catalog.
All living, four bedrooms
40' x 60' / 2,400 sq ft living / 4 bed, 2.5 bath
A split-bedroom plan with the primary suite at one end, three bedrooms at the other, a vaulted great room and kitchen in between, and a mud room and laundry at the side door. The entry sits on a gable end, clear of sliding snow.
Half house, half shop
40' x 60' / 1,200 sq ft living / 1,200 sq ft shop
A two-bedroom house at one end and a 40x30 shop at the other, with a tall door on the gable end. A mud room links the two; the house keeps its own exterior door.
House with a two-car garage
40' x 60' / 1,700 sq ft living / 700 sq ft garage
Three bedrooms, two baths, a great room and a two-car garage at one end behind Idaho's 5/8-inch Type X separation. A good fit where a separate equipment shop will follow.
Ways to build this size
A 40' x 60' footprint can go together several ways. These are the service lines most relevant to it.
Steel Construction
Steel and metal building construction in Idaho: red-iron frames and steel building kits for barndominiums, sized to your site's snow load.
Read moreBarndominium Kits
Barndominium kits for sale in Idaho: steel and pole barn shell kits sized to the snow load your building department sets, with honest help on kit prices.
Read moreShouses
Shop houses in Idaho: a heated working shop and a home under one roof, planned around your zoning, snow load and the residential code.
Read more40x60 Barndominium: common questions
6 questions worth settling before this plan is drawn. If yours is not on the list, put it in the survey.
How many bedrooms fit in a 40x60 barndominium?
Can a 40x60 barndominium handle Idaho snow?
What roof pitch is best for a 40x60 in Idaho?
How much of a 40x60 should be shop?
Is a 40x60 barndominium too big for a small acreage lot?
Can I buy a 40x60 barndominium kit?
Keep reading
The pages that answer the next question this one raises.
Want this drawn for your program and your parcel? That is where a build actually starts.
Sources
Code figures on this page are from the 2018 International Residential Code as Idaho adopts and amends it (the Idaho Residential Code), and from Idaho's septic rules as read in September 2026. The code in force when your plans are reviewed governs. Snow load and frost depth are set locally, by the building official where your city or county runs a building program.
- ICC — 2018 International Residential Code, Chapter 3 Building Planning
- University of Idaho — Ground Snow Loads for Idaho, 2015 Edition
- University of Idaho — Ground and Roof Snow Loads for Idaho
- IDAPA 24.39.30, Rules of Building Safety (Idaho amendments to the 2018 IRC and IECC)
- IDAPA 58.01.03, Individual/Subsurface Sewage Disposal Rules
- Idaho Department of Lands — Idaho Wildfire Home Protection Zone Evaluation, Homeowner Form
Start your plans
Tell us what you want to build and we will draw a 40' x 60' building for your program, then confirm what it looks like on your parcel, which office permits it, and a realistic budget range. That conversation costs nothing.