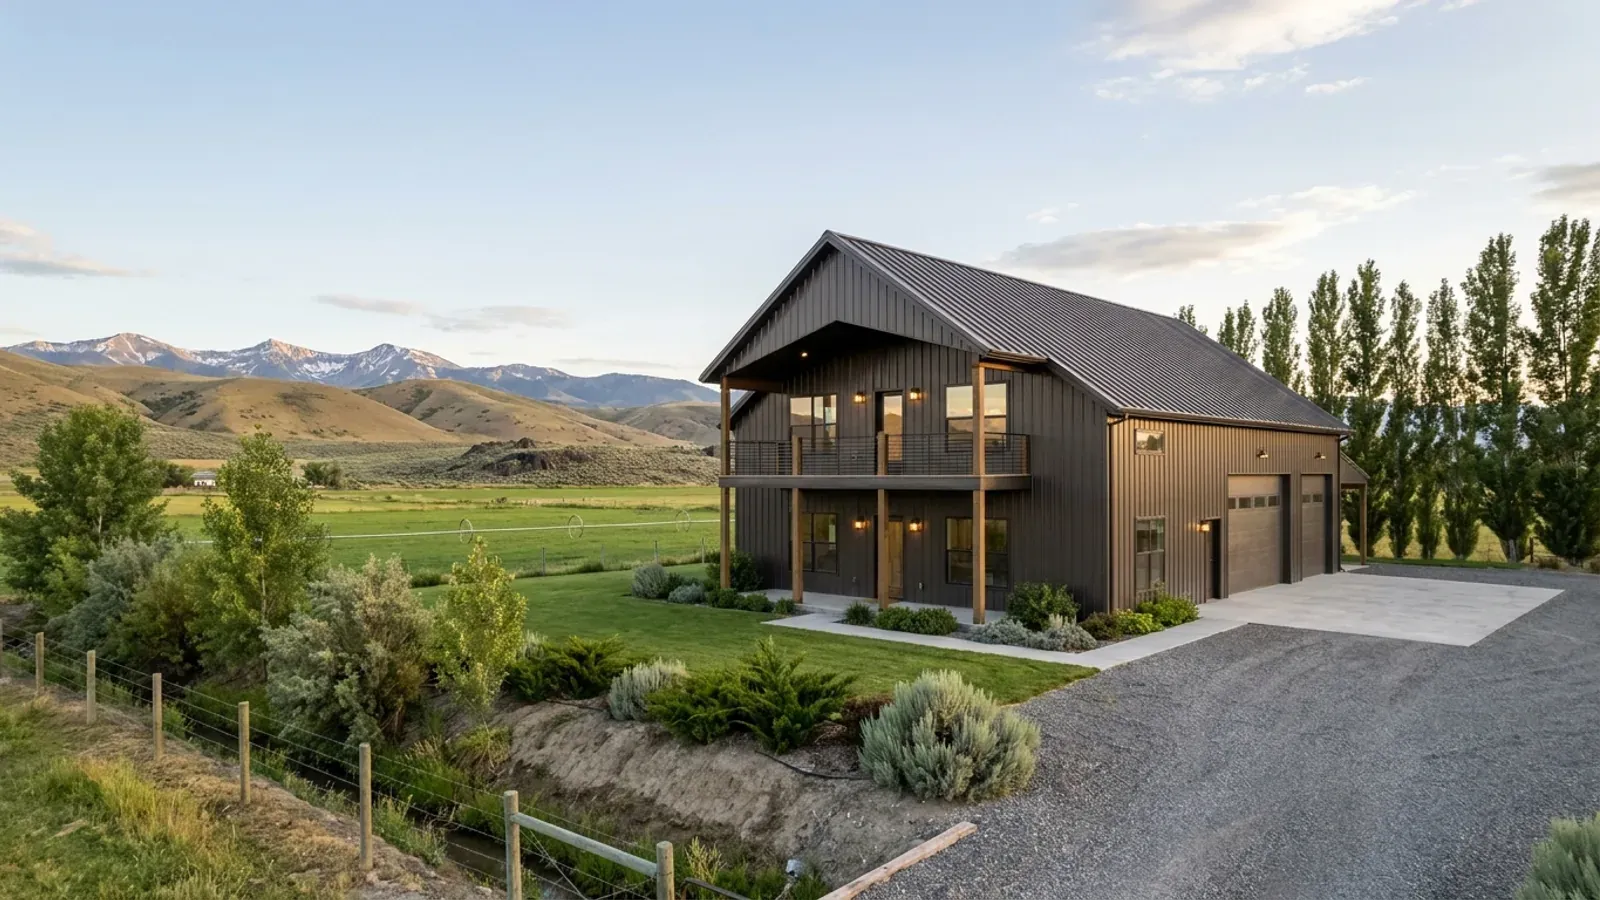
4 Bedroom Barndominium Floor Plans in Idaho
Four bedrooms is where a barndominium plan starts to be shaped by the rules as much as by the family. It is the largest house Idaho's septic rules size with the base tank, so a fifth room, or an office the building official decides is a bedroom, changes the system. It is also where one-story plans get long enough that a second floor or a bedroom wing starts to make sense. Get the bedroom count settled before the kit is ordered, because it drives the septic permit, the windows and the ventilation as much as the room list.
What actually changes with this feature
The look is the easy part. These are the decisions that follow from it.
Four escape windows, placed with the frame
Every sleeping room needs an operable emergency escape and rescue opening: at least 5.7 square feet net clear (5 square feet at grade floor), 24 inches high, 20 inches wide, with a sill no more than 44 inches above the floor. Four bedrooms along one steel sidewall means four openings to line up with the girts and columns before the building package is ordered.
A bedroom wing or a second floor
On one level, four bedrooms, two or three baths, a great room and a mud room make a long building. Many families split it: the primary suite at one end, three bedrooms in a wing at the other, or the children's rooms upstairs. A second floor keeps the footprint and the roof smaller, which matters on a tight lot or at a snowy elevation.
Ventilation sized for a full house
Idaho requires whole-house mechanical ventilation in every dwelling unit. With four bedrooms and a busy mud room, that system has real work to do. Plan supply or exhaust points in every bedroom wing and the baths, and a route for ducts that does not cross the garage separation.
A drop zone for a family's winter gear
A four-bedroom house has four or more people coming in with boots, coats, sports gear and chores. Plan the mud room like a room, not a hallway: a cubby per person, a bench, a boot tray over a hard floor, a closet for winter coats and a utility sink. Put the laundry beside it.
Four bedrooms is the last count the 1,000-gallon tank covers
IDAPA 58.01.03 sets the minimum septic tank for a single dwelling at 1,000 gallons and adds 250 gallons for each bedroom over four. The rule's flow table also moves the design flow by 50 gallons per day for each bedroom above or below three, and the drainfield is sized from that flow and the soils. A bedroom, in those rules, is a habitable room that meets the building code's bedroom requirements with a way in and out, and the local building authority may designate any additional room as one. A four-bedroom plan with a "bonus room" can be permitted as five.
Common ways to build this
Three common ways to lay this out. Yours does not have to match one exactly — this is a starting point for the conversation, not a catalog.
Four-bedroom ranch with split wings
40' x 70' / 2,400 sq ft living / 4 bed, 2.5 bath
The primary suite on one end, three bedrooms and a shared bath on the other, a central great room and kitchen, and a mud room with a half bath at the back door. Everything on one level.
Four bedrooms on two floors
40' x 48' footprint / 2,800 sq ft on two floors / 4 bed, 3 bath
Primary suite on the main floor, three bedrooms and a bath upstairs, and a smaller footprint that leaves room on the lot for a separate shop. Each upstairs bedroom needs its own egress window.
Four bedrooms plus a shop
50' x 100' / 2,600 sq ft living / 2,400 sq ft shop
A family house and a working shop under one roof, separated by Idaho's 5/8-inch Type X gypsum wall on the shop side, with a mud room and laundry between them and the house's own front door.
Ways to build this
This layout can go together several ways. These are the service lines most relevant to it.
Custom Plans
Custom barndominium plans for Idaho land, drawn around your site, snow load and zoning, and the Idaho residential code your building department enforces.
Read moreTurnkey Builds
Turnkey barndominiums in Idaho, from raw land to move-in: zoning, septic, well, snow load and permits handled in the order each has to come.
Read moreSite Preparation
Barndominium site preparation in Idaho: ditches, septic evaluation and well location first, then clearing, drive, pad and drainage for a sound foundation.
Read more4-Bedroom Barndominium: common questions
6 questions worth settling before this plan is drawn. If yours is not on the list, put it in the survey.
What size septic tank does a 4-bedroom barndominium need in Idaho?
Will an office or bonus room count as a bedroom?
How big is a typical 4-bedroom barndominium?
Is it better to put four bedrooms on one floor or two?
Where should the mechanical room go in a 4-bedroom barndominium?
Can children's bedrooms be in a loft?
Keep reading
The pages that answer the next question this one raises.
Want this drawn for your program and your parcel? That is where a build actually starts.
Sources
Code figures on this page are from the 2018 International Residential Code as Idaho adopts and amends it (the Idaho Residential Code), and from Idaho's septic rules as read in September 2026. The code in force when your plans are reviewed governs. Snow load and frost depth are set locally, by the building official where your city or county runs a building program.
Start your plans
Tell us what you want to build and we will draw this for your program, then confirm what it looks like on your parcel, which office permits it, and a realistic budget range. That conversation costs nothing.